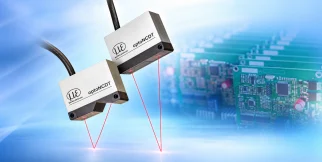
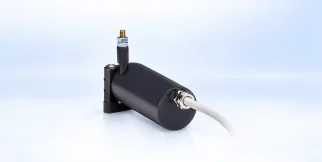
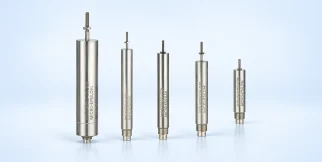
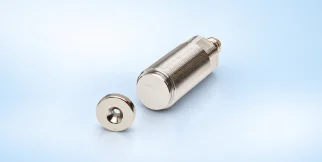
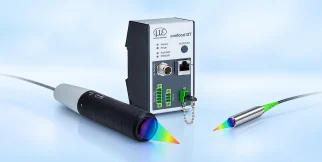
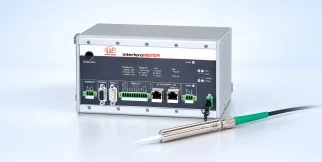
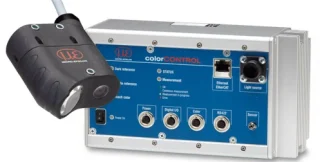
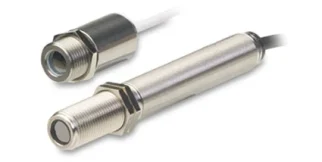
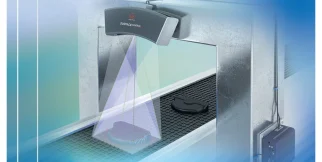
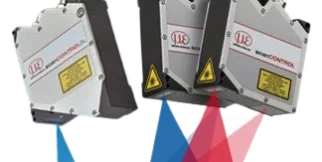
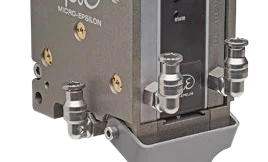
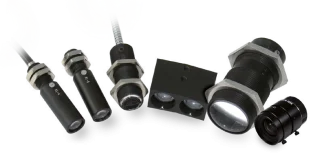
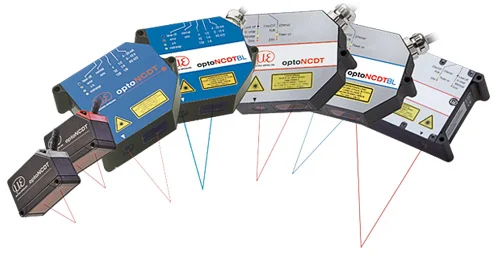
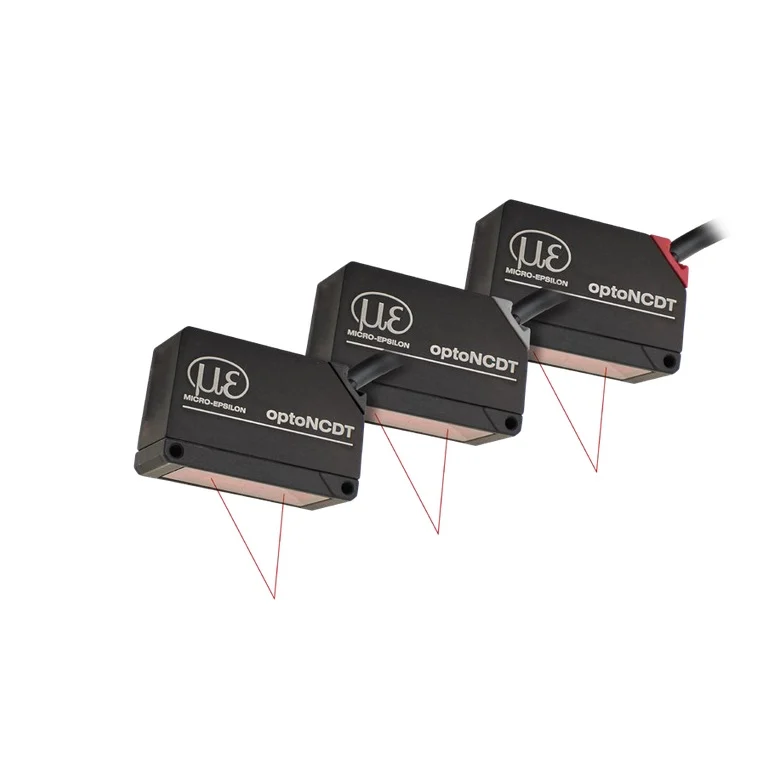
Laser triangulation sensors measure distance and displacement without contact by projecting a light spot onto a target and analysing its position on a detector. Micro-Epsilon optoNCDT sensors support position, dimensional and motion measurements in production and testing. Select measuring range and stand-off distance, linearity and repeatability, light spot size and measurement rate for the target surface and process.
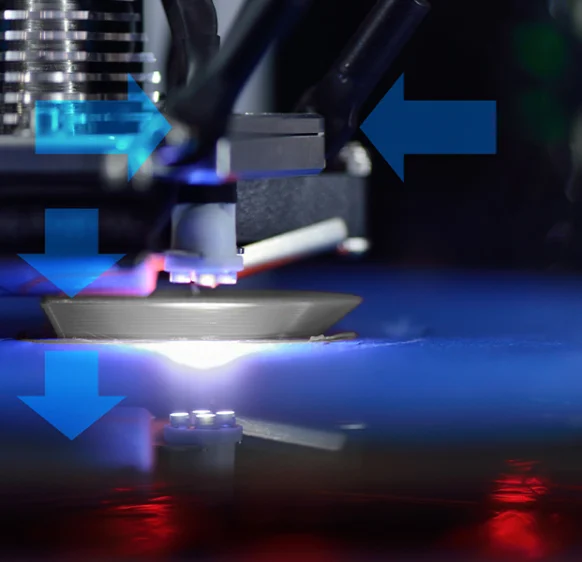
How it works. A laser source projects a spot, or a line, onto the target. A lens collects the diffusely reflected light and focuses it onto a detector – a CCD/CMOS array or a PSD – mounted at a known angle to the beam. As the target moves closer or further away, the spot moves on the detector, and the controller converts its position into distance from the geometry of the triangle formed by source, target and detector.
Surfaces. The method works well on diffuse (matt) surfaces: machined metals, plastics, ceramics, rubber and wood. Shiny or mirror-like surfaces reflect light mainly in one direction and may need an angled installation or a sensor designed for reflective targets. Transparent, very dark or light-penetrating materials can make the reading unstable – in those cases, test a sample before choosing.
Limits. Both the emitted beam and the reflected light need a clear line of sight, so holes, grooves and tall walls can cause shadowing. Resolution and accuracy depend on the measuring range: the longer the range, the lower the nominal accuracy. Changes in colour and texture along the target, dust, vapour and strong ambient light can affect the result.
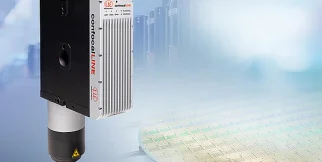
Choosing a sensor. Define the measuring range and working distance, the resolution and linearity you need, the measuring rate for the speed of the process, and the surface type and colour. Choose a spot size – small for fine features, larger for averaging over rough surfaces – and the interface, protection class and environment. For transparent, highly reflective or changing surfaces, also consider confocal chromatic technology.