








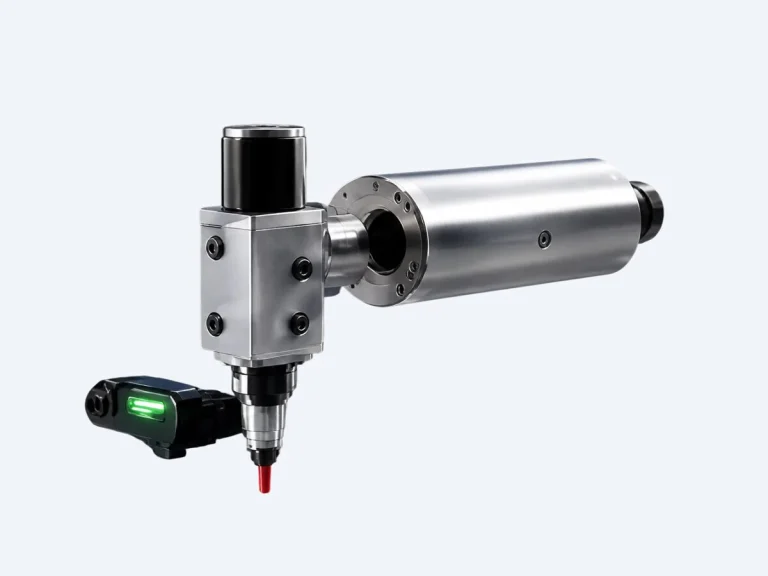
gapCONTROL 2611
סורק פרופיל המוגדר מראש למדידת מרווח וגובה יחסי בקווי הרכבה.
- 2611-25, 2611-50, 2611-100
- 0 to 200 mm
- Gap width, flush offset, radius
Product categories
Profile and geometry
A point sensor gives one number, a line scanner gives a cross-section, and a snapshot sensor gives a whole surface. Cost and cycle time rise in the same order, so the useful question is what the smallest measurement is that answers your real inspection question.
A laser line returning up to 2048 real points per profile.

Pre-configured profile evaluation that returns two numbers instead of a point cloud.

Fringe projection that captures a whole surface in under a second.

סורק פרופיל המוגדר מראש למדידת מרווח וגובה יחסי בקווי הרכבה.

חיישן אור מובנה הקולט משטח תלת-ממדי שלם בצילום אחד.

סורק קו לייזר המחזיר חתך רוחב מלא בקצב של עד 10 kHz.

זוג חיישני זרמי מערבולת למדידת עובי וסטייה צדדית של דיסקי בלמים.
Answers to the most common questions about our products and services
Usually five to ten working days from when your samples reach our lab. You get a written report with the measured results and a recommended configuration.
Both. We can supply the instrument alone, or install, align, configure and prove it on your line with a measurement capability test before handover.
Tell us what you need to measure and an engineer will get back to you.