



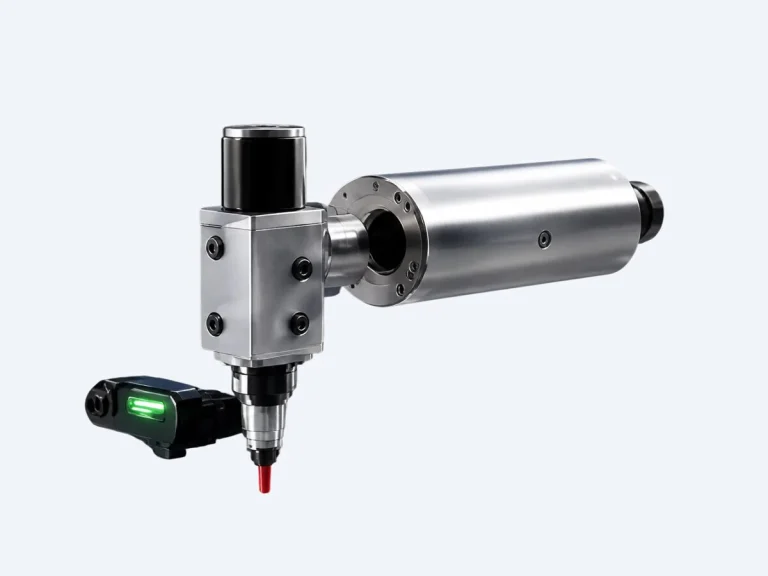
fluxTHERM A80
מד ספיקת מסה תרמי לאוויר דחוס ולגזים.
- DN25 to DN200
- ±1.5 % of reading
- Compressed air, N2, CO2, argon
Product categories
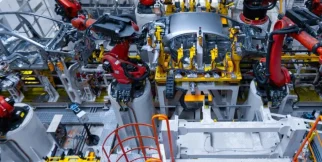
Automotive industry
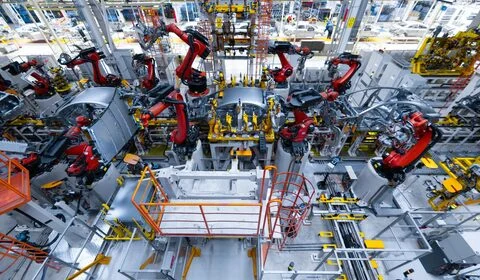
Automotive assembly is measured in cycle time and gap-and-flush tolerance. We supply the profile scanners and displacement sensors that verify panel fit, weld seam position and brake disc geometry in-line, at the rate the line actually runs.
Profile scanners that measure panel fit directly on the assembly line, not on a sample in a metrology room.

Real-time seam position for robot guidance, correcting for part-to-part variation.
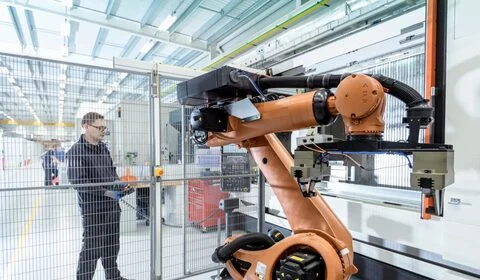
Eddy current measurement through coolant on the machining line.

Snapshot 3D sensors for completeness and form checks on stationary assemblies.
מד ספיקת מסה תרמי לאוויר דחוס ולגזים.
מד ספיקה אולטרסוני חובק — בלי לחתוך את הצנרת.
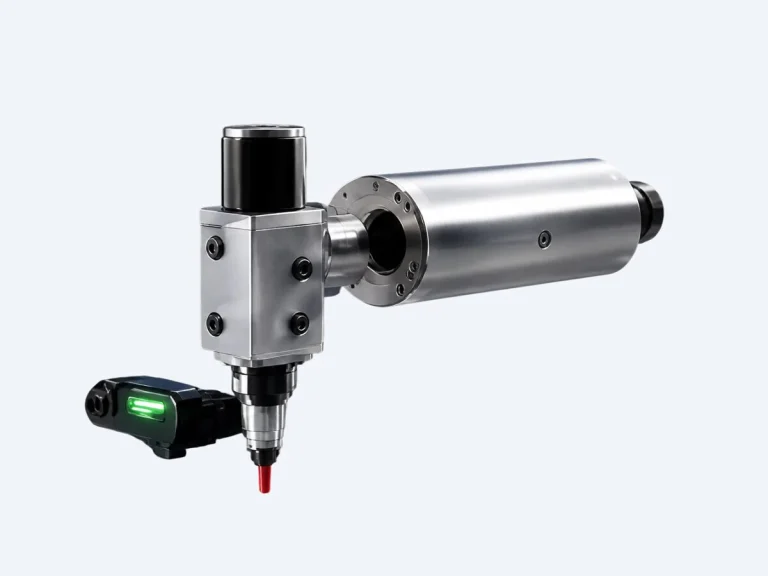
משדר הפרש לחצים לניטור מסננים וזרימת אוויר.
Answers to the most common questions about our products and services
Usually five to ten working days from when your samples reach our lab. You get a written report with the measured results and a recommended configuration.
Both. We can supply the instrument alone, or install, align, configure and prove it on your line with a measurement capability test before handover.
Tell us what you need to measure and an engineer will get back to you.