
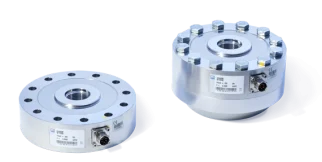












TN Torque
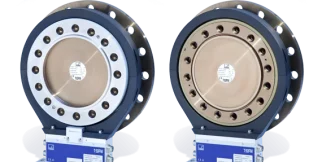
Non-rotating IP20 shaft torque transfer standard for calibration and metrology laboratories.
This series on the HBK site (opens in a new tab)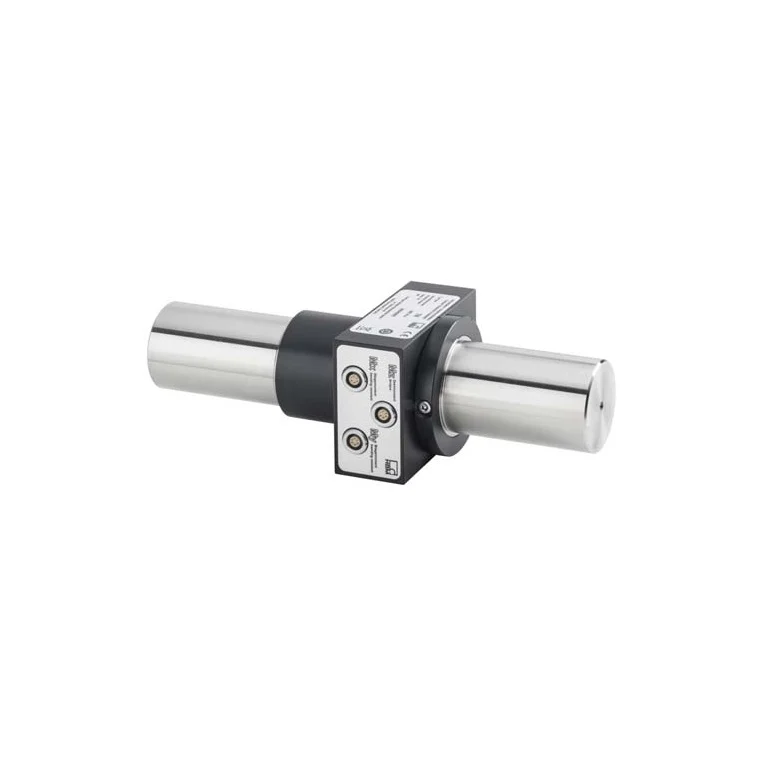
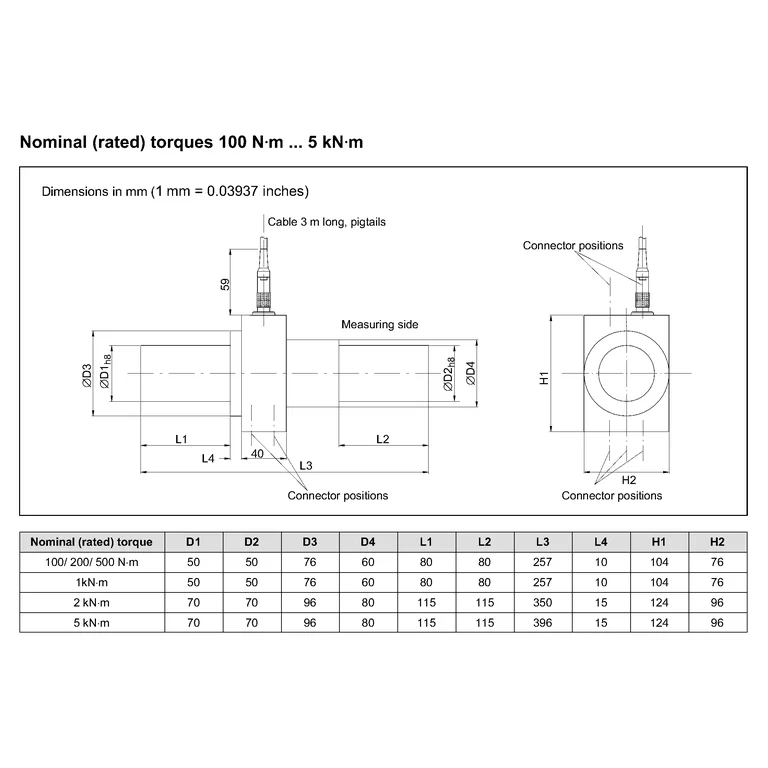
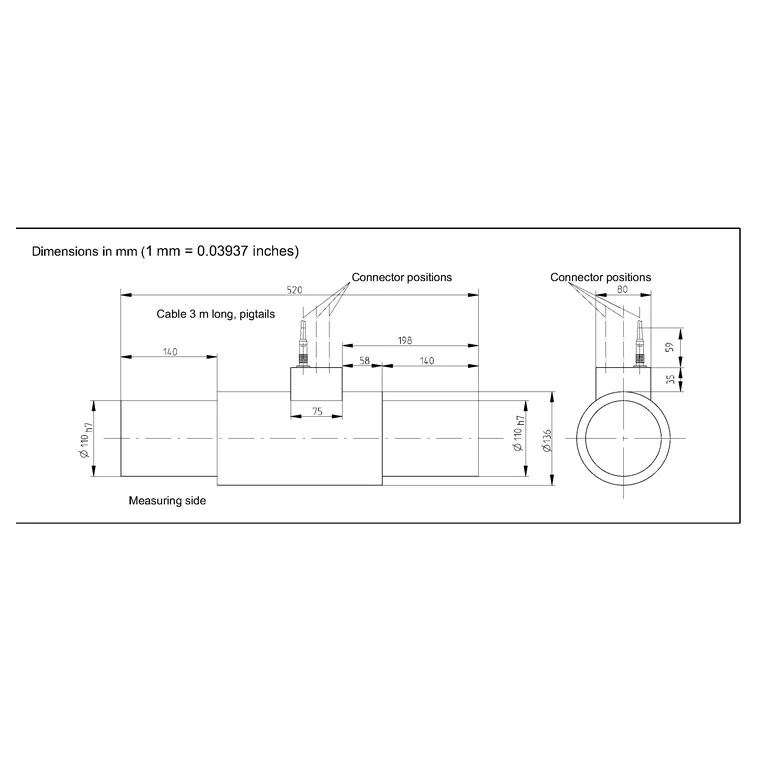
Shared technical specifications for the series
Properties every model in the series has. What differs is in the models table below.
Range across models
The span covered by the models of the series together — not the range of each model.
| Torque range | -20000–20000 Nm |
|---|---|
| ADC sampling rate | 450–40000 samples/s |
Models in the series
One column per model: what differs between the models of the series.
| Parameter | 1-TN/100NM | 1-TN/10KNM | 1-TN/1KNM | 1-TN/200NM | 1-TN/20KNM | 1-TN/2KNM | 1-TN/500NM | 1-TN/5KNM | TN-100Nm | TN-10kNm | TN-1kNm | TN-200Nm | TN-20kNm | TN-2kNm | TN-500Nm | TN-5kNm |
|---|---|---|---|---|---|---|---|---|---|---|---|---|---|---|---|---|
| Rotation | Non-rotating | Non-rotating | Non-rotating | Non-rotating | Non-rotating | Non-rotating | Non-rotating | Non-rotating | Non-rotating | Non-rotating | Non-rotating | Non-rotating | Non-rotating | Non-rotating | Non-rotating | Non-rotating |
| Mechanical connection | Shaft | Shaft | Shaft | Shaft | Shaft | Shaft | Shaft | Shaft | Shaft | Shaft | Shaft | Shaft | Shaft | Shaft | Shaft | Shaft |
| Protection class (DIN EN 60529) | IP20 | IP20 | IP20 | IP20 | IP20 | IP20 | IP20 | IP20 | IP20 | IP20 | IP20 | IP20 | IP20 | IP20 | IP20 | IP20 |
| Technical specification details | Actions: Not sellable online; Measurement range: 885 in-lb; Size (length): 10.1 in | Actions: Not sellable online; Measurement range: 88507 in-lb; Size (length): 20.5 in | Actions: Not sellable online; Measurement range: 8851 in-lb; Size (length): 10.1 in | Actions: Not sellable online; Measurement range: 1770 in-lb; Size (length): 10.1 in | Actions: Not sellable online; Measurement range: 177015 in-lb; Size (length): 20.5 in | Actions: Not sellable online; Measurement range: 17701 in-lb; Size (length): 13.8 in | Actions: Not sellable online; Measurement range: 4425 in-lb; Size (length): 10.1 in | Actions: Not sellable online; Measurement range: 44254 in-lb; Size (length): 15.6 in | ±100 Nm rated torque; static / reaction installation | ±10 kNm rated torque; static / reaction installation | ±1 kNm rated torque; static / reaction installation | ±200 Nm rated torque; static / reaction installation | ±20 kNm rated torque; static / reaction installation | ±2 kNm rated torque; static / reaction installation | ±500 Nm rated torque; static / reaction installation | ±5 kNm rated torque; static / reaction installation |
| Torque range | -100–100 Nm | -10000–10000 Nm | -1000–1000 Nm | -200–200 Nm | -20000–20000 Nm | -2000–2000 Nm | -500–500 Nm | -5000–5000 Nm | -100–100 Nm | -10000–10000 Nm | -1000–1000 Nm | -200–200 Nm | -20000–20000 Nm | -2000–2000 Nm | -500–500 Nm | -5000–5000 Nm |
| Rotational speed measurement | False | False | False | False | False | False | False | False | False | False | False | False | False | False | False | False |
| Sampling rate reference | The selected HBK conditioner, filter and DAQ determine the digital sample rate. | The selected HBK conditioner, filter and DAQ determine the digital sample rate. | The selected HBK conditioner, filter and DAQ determine the digital sample rate. | The selected HBK conditioner, filter and DAQ determine the digital sample rate. | The selected HBK conditioner, filter and DAQ determine the digital sample rate. | The selected HBK conditioner, filter and DAQ determine the digital sample rate. | The selected HBK conditioner, filter and DAQ determine the digital sample rate. | The selected HBK conditioner, filter and DAQ determine the digital sample rate. | MX840B maximum per-channel sample rate; sensor mechanics and filter settings can reduce usable bandwidth | MX840B maximum per-channel sample rate; sensor mechanics and filter settings can reduce usable bandwidth | MX840B maximum per-channel sample rate; sensor mechanics and filter settings can reduce usable bandwidth | MX840B maximum per-channel sample rate; sensor mechanics and filter settings can reduce usable bandwidth | DMP41 selectable result rate, intended for reference and calibration measurements | ClipX fixed internal sampling rate; verify the configured filter and usable output bandwidth | ClipX fixed internal sampling rate; verify the configured filter and usable output bandwidth | DMP41 selectable result rate, intended for reference and calibration measurements |
| Sampling rate limited by system readout | False | False | False | False | False | False | False | False | Not specified | Not specified | Not specified | Not specified | Not specified | Not specified | Not specified | Not specified |
| Outputs and interfaces | Unknown | Unknown | Unknown | Unknown | Unknown | Unknown | Unknown | Unknown | Analog 0-10V | Digital I/O | Analog 0-10V | Analog 0-10V | RS422 / RS485 | Analog 0-10V | Digital I/O | Analog 0-10V |
| Repeatability reference | Use the individual calibration certificate and installed-chain verification; no unsupported scalar repeatability is inferred. | Use the individual calibration certificate and installed-chain verification; no unsupported scalar repeatability is inferred. | Use the individual calibration certificate and installed-chain verification; no unsupported scalar repeatability is inferred. | Use the individual calibration certificate and installed-chain verification; no unsupported scalar repeatability is inferred. | Use the individual calibration certificate and installed-chain verification; no unsupported scalar repeatability is inferred. | Use the individual calibration certificate and installed-chain verification; no unsupported scalar repeatability is inferred. | Use the individual calibration certificate and installed-chain verification; no unsupported scalar repeatability is inferred. | Use the individual calibration certificate and installed-chain verification; no unsupported scalar repeatability is inferred. | Not specified | Not specified | Not specified | Not specified | Not specified | Not specified | Not specified | Not specified |
| Linearity reference | No single accuracy class is inferred when it is not shown for the exact ordering code. | No single accuracy class is inferred when it is not shown for the exact ordering code. | No single accuracy class is inferred when it is not shown for the exact ordering code. | No single accuracy class is inferred when it is not shown for the exact ordering code. | No single accuracy class is inferred when it is not shown for the exact ordering code. | No single accuracy class is inferred when it is not shown for the exact ordering code. | No single accuracy class is inferred when it is not shown for the exact ordering code. | No single accuracy class is inferred when it is not shown for the exact ordering code. | Not specified | Not specified | Not specified | Not specified | Not specified | Not specified | Not specified | Not specified |
| Accuracy class | 0.02% | 0.02% | 0.02% | 0.02% | 0.02% | 0.02% | 0.02% | 0.02% | 0.02% | 0.02% | 0.02% | 0.02% | 0.02% | 0.02% | 0.02% | 0.02% |
| Numeric manufacturer accuracy class | 0.02 | 0.02 | 0.02 | 0.02 | 0.02 | 0.02 | 0.02 | 0.02 | 0.02 | 0.02 | 0.02 | 0.02 | 0.02 | 0.02 | 0.02 | 0.02 |
| ADC sampling rate | Not specified | Not specified | Not specified | Not specified | Not specified | Not specified | Not specified | Not specified | 450 samples/s | 40000 samples/s | 19200 samples/s | 40000 samples/s | 19200 samples/s | 40000 samples/s | 40000 samples/s | 19200 samples/s |
| Accuracy (% FSO) | Not specified | Not specified | Not specified | Not specified | Not specified | Not specified | Not specified | Not specified | 0.02 % | 0.02 % | 0.02 % | 0.02 % | 0.02 % | 0.02 % | 0.02 % | 0.02 % |
| Interfaces | Not specified | Not specified | Not specified | Not specified | Not specified | Not specified | Not specified | Not specified | EtherCAT | Ethernet | Ethernet | Ethernet | EtherCAT | Ethernet | PROFINET | Ethernet |
| Status | Active | Active | Active | Active | Active | Active | Active | Active | Active | Active | Active | Active | Active | Active | Active | Active |
The industries we serve
-
-
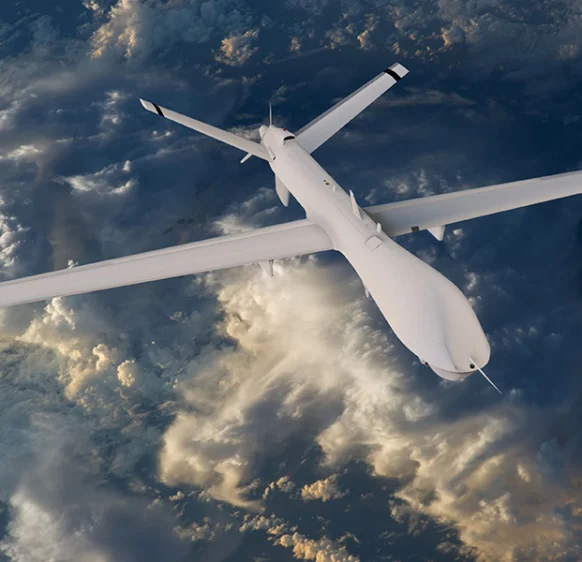
Aerospace
- Aircraft door-lock position detection
- Airlines & Aerospace Our balancing machines and moment weighing scales for aerospace drives ensure maximum precision, ease of use, and modular flexibility delivering reliability and performance without compromise contributing to your economic success.
- Automatic balancing machines Automatic balancing machines from Schenck are advanced solutions for precise balancing of rotating components in automated production processes. We offer systems and stations for balancing crankshafts, wheels and tires, turbochargers, electric armatures, drives, axle drive units, torque converters, drive shafts, disc-shaped rotors, as well as fans. Our systems increase productivity, ensure consistent quality, and are tailored to the needs of the automotive, energy, and industrial sectors.
-
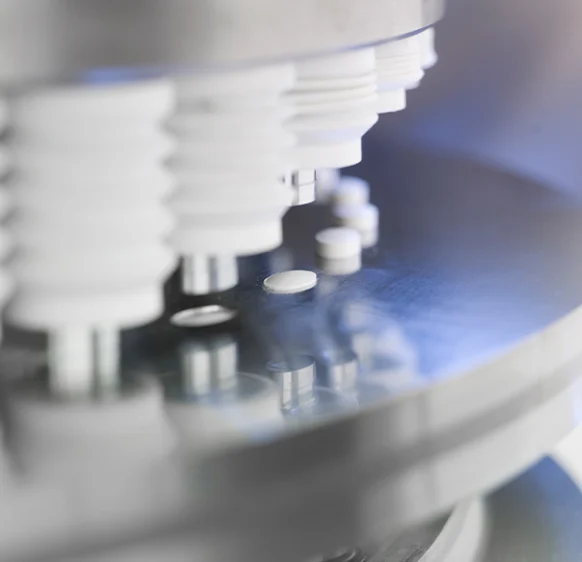
Medical industry
-
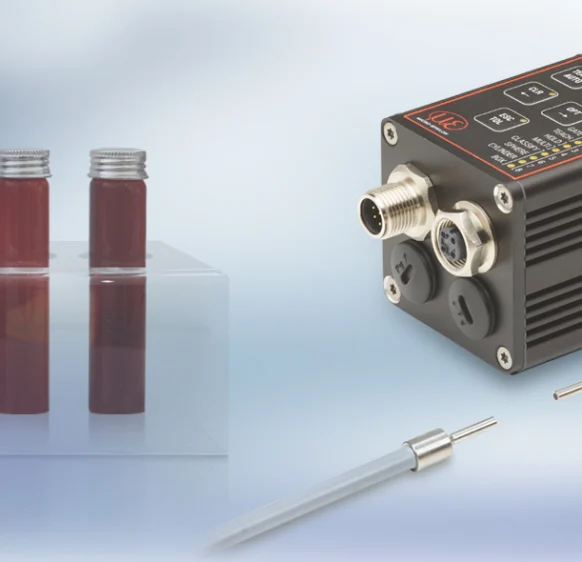
Environment
-
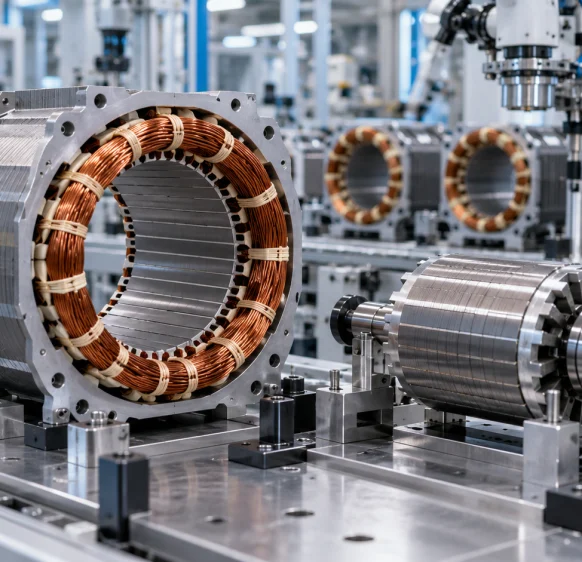
Electric motor manufacturing
-
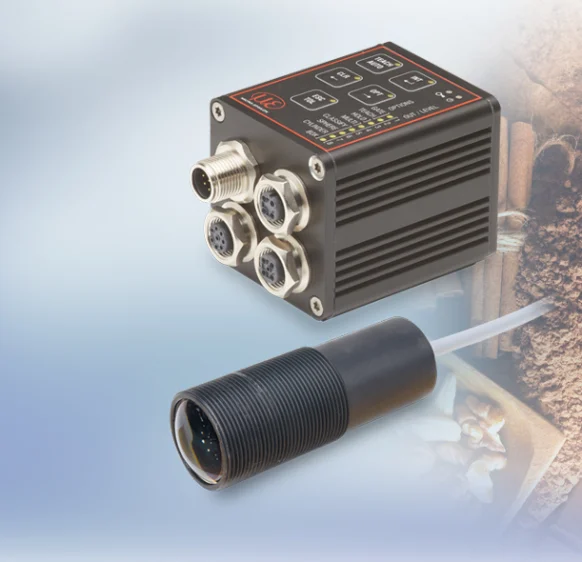
Food industry
-
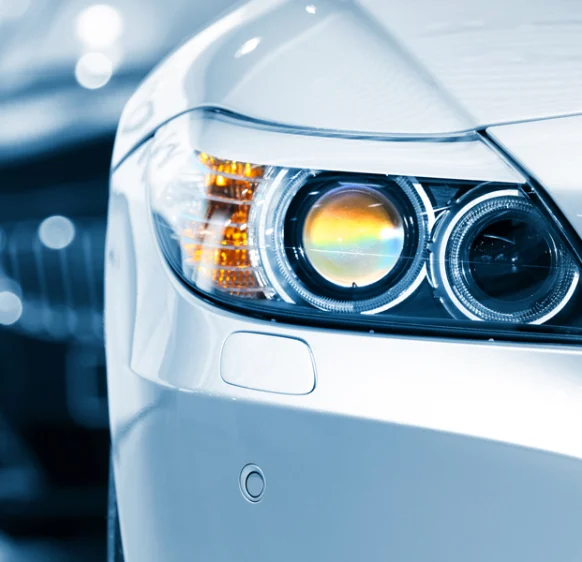
Automotive industry
- Airlines & Aerospace Our balancing machines and moment weighing scales for aerospace drives ensure maximum precision, ease of use, and modular flexibility delivering reliability and performance without compromise contributing to your economic success.
- Automatic balancing machines Automatic balancing machines from Schenck are advanced solutions for precise balancing of rotating components in automated production processes. We offer systems and stations for balancing crankshafts, wheels and tires, turbochargers, electric armatures, drives, axle drive units, torque converters, drive shafts, disc-shaped rotors, as well as fans. Our systems increase productivity, ensure consistent quality, and are tailored to the needs of the automotive, energy, and industrial sectors.
- Axle Drives With our balancing machines for front and rear axle transmissions, the measured unbalance is corrected by drilling into the drive flanges of the transmissions (welding optional). We support you with our interdisciplinary expertise in the production of front and rear axle transmissions from the initial idea to the design stage through to series production.
-
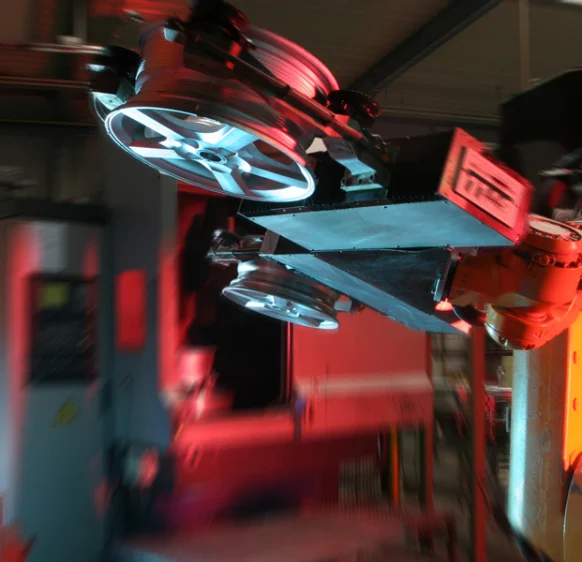
Industrial automation
-
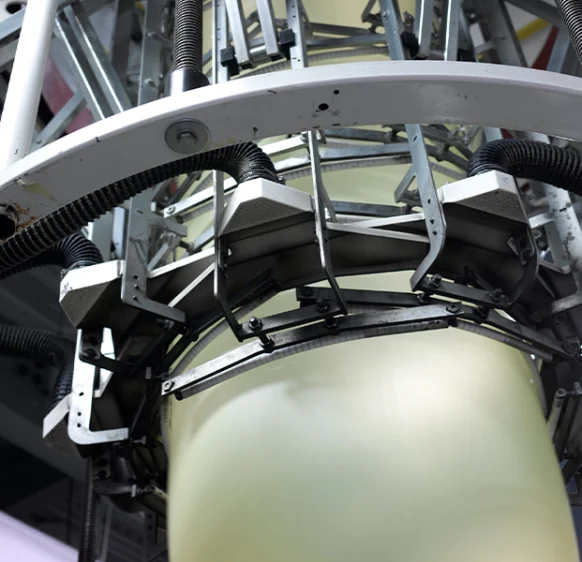
Plastics
-
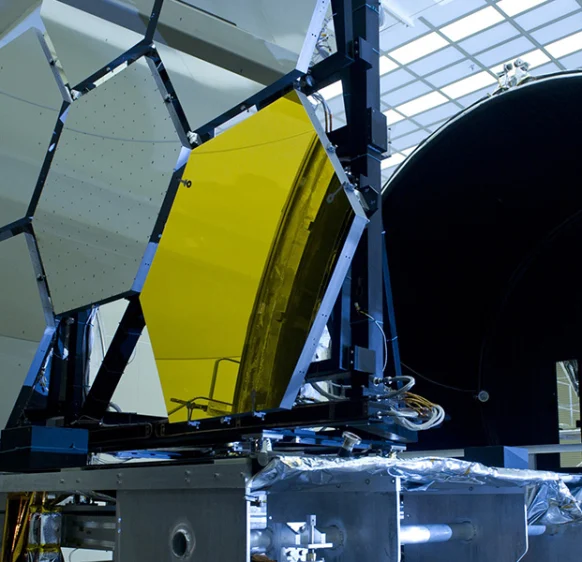
Optics
-
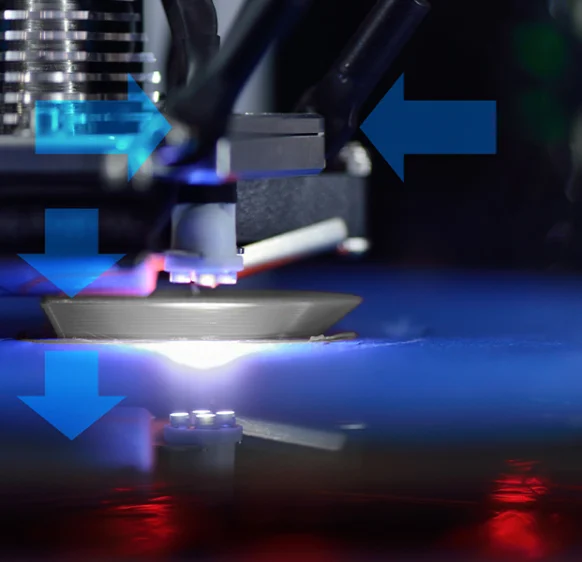
3D printing
-
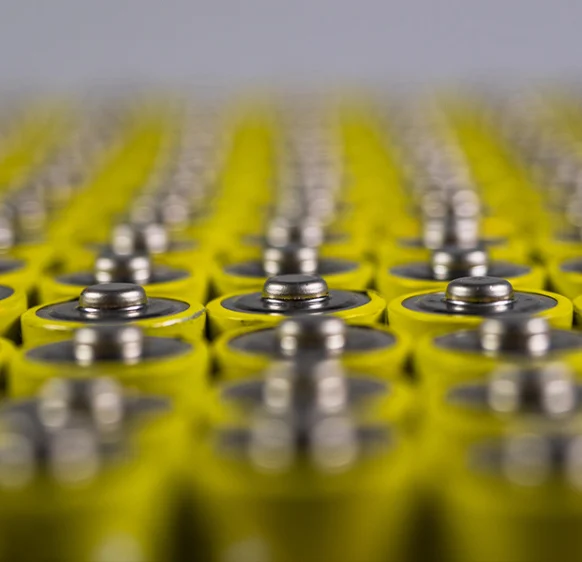
Battery manufacturing
Frequently asked questions
Answers to the most common questions about our products and services
TN is a torque transfer standard for reference use in calibration machines and laboratory accreditation. It is not described as a high-speed rotating telemetry flange.
The manufacturer links DIN 51309 Class 0.05 to the corresponding DAkkS/DKD calibration certificate. Preserve that certificate qualification.
Mbx and Mby bridges check force introduction and parasitic bending moments. Their presence does not make TN a six-axis transducer.
It uses cylindrical shaft ends without keys, dimensioned to DIN 51309. Select adapters for the capacity and connection drawing.
The data sheet distinguishes a nominal range of +10 to +30 °C from an operating range of +10 to +40 °C. Include temperature effects in the uncertainty budget for reference work; operability does not guarantee identical uncertainty across the entire range.
Get a quote or advice
Tell us what you need and an engineer will come back to you.
Request a quote for this product