
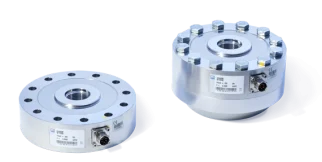











Z4A Force
Z4A: sensors and measurement devices by HBK for force.
Download the datasheet (opens in a new tab) This series on the HBK site (opens in a new tab)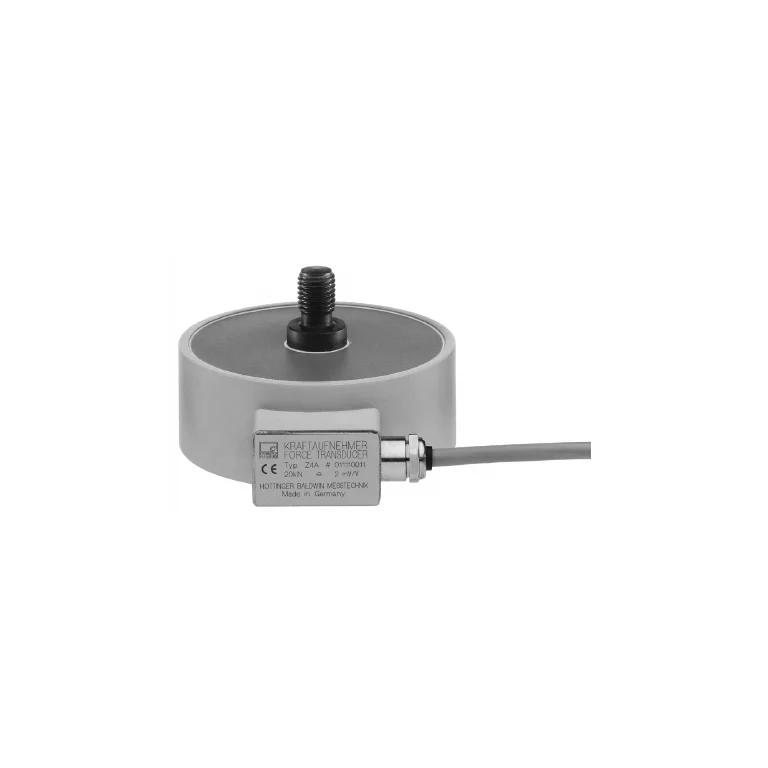
Shared technical specifications for the series
Properties every model in the series has. What differs is in the models table below.
Range across models
The span covered by the models of the series together — not the range of each model.
| Force range | -500000–500000 N |
|---|---|
| Numeric manufacturer accuracy class | 0.02–0.03 |
| ADC sampling rate | 450–40000 samples/s |
Models in the series
One column per model: what differs between the models of the series.
| Parameter | 1-Z4A/100KN | 1-Z4A/200KN | 1-Z4A/20KN | 1-Z4A/500KN | 1-Z4A/50KN | Z4A-100kN | Z4A-200kN | Z4A-20kN | Z4A-500kN | Z4A-50kN |
|---|---|---|---|---|---|---|---|---|---|---|
| Linearity reference | No single accuracy class is inferred when it is not shown for the exact ordering code. | No single accuracy class is inferred when it is not shown for the exact ordering code. | No single accuracy class is inferred when it is not shown for the exact ordering code. | No single accuracy class is inferred when it is not shown for the exact ordering code. | No single accuracy class is inferred when it is not shown for the exact ordering code. | Not specified | Not specified | Not specified | Not specified | Not specified |
| Force range | 0–100000 N | 0–200000 N | 0–20000 N | 0–500000 N | 0–50000 N | -100000–100000 N | -200000–200000 N | -20000–20000 N | -500000–500000 N | -50000–50000 N |
| Sampling rate limited by system readout | True | True | True | True | True | Not specified | Not specified | Not specified | Not specified | Not specified |
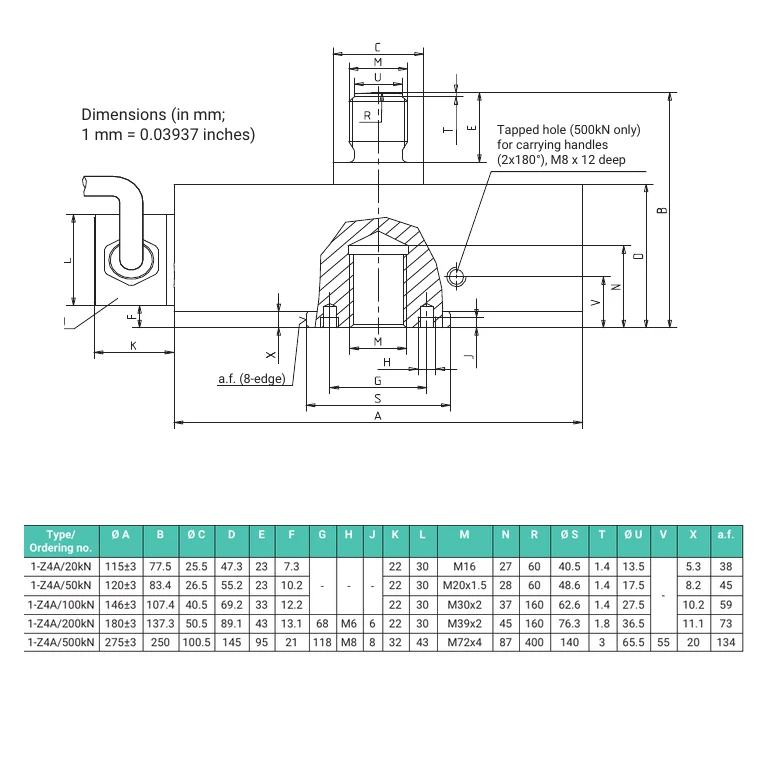
| Technical specification details | Maximum capacity (nominal load): 100 kN; Height (without accessories): 4.21 in; Diameter (without cable or plug): 5.75 in | Maximum capacity (nominal load): 200 kN; Height (without accessories): 5.39 in; Diameter (without cable or plug): 7.09 in | Maximum capacity (nominal load): 20 kN; Height (without accessories): 3.05 in; Diameter (without cable or plug): 4.53 in | Maximum capacity (nominal load): 500 kN; Height (without accessories): 9.84 in; Diameter (without cable or plug): 10.83 in | Maximum capacity (nominal load): 50 kN; Height (without accessories): 3.27 in; Diameter (without cable or plug): 4.72 in | 100 kN rated capacity = 100 kN (10.1972 t mass equivalent at standard gravity); compression and tension | 200 kN rated capacity = 200 kN (20.3943 t mass equivalent at standard gravity); compression and tension | 20 kN rated capacity = 20 kN (2.0394 t mass equivalent at standard gravity); compression and tension | 500 kN rated capacity = 500 kN (50.9858 t mass equivalent at standard gravity); compression and tension | 50 kN rated capacity = 50 kN (5.0986 t mass equivalent at standard gravity); compression and tension |
| Outputs and interfaces | Unknown | Unknown | Unknown | Unknown | Unknown | Digital I/O | Digital I/O | Analog 0-10V | Analog 0-10V | Analog 0-10V |
| Sampling rate reference | The selected HBK conditioner, filter and DAQ determine the digital sample rate. | The selected HBK conditioner, filter and DAQ determine the digital sample rate. | The selected HBK conditioner, filter and DAQ determine the digital sample rate. | The selected HBK conditioner, filter and DAQ determine the digital sample rate. | The selected HBK conditioner, filter and DAQ determine the digital sample rate. | MX840B maximum per-channel sample rate; sensor mechanics and filter settings can reduce usable bandwidth | ClipX fixed internal sampling rate; verify the configured filter and usable output bandwidth | DMP41 selectable result rate, intended for reference and calibration measurements | DMP41 selectable result rate, intended for reference and calibration measurements | DMP41 selectable result rate, intended for reference and calibration measurements |
| Repeatability reference | Use the individual calibration certificate and installed-chain verification; no unsupported scalar repeatability is inferred. | Use the individual calibration certificate and installed-chain verification; no unsupported scalar repeatability is inferred. | Use the individual calibration certificate and installed-chain verification; no unsupported scalar repeatability is inferred. | Use the individual calibration certificate and installed-chain verification; no unsupported scalar repeatability is inferred. | Use the individual calibration certificate and installed-chain verification; no unsupported scalar repeatability is inferred. | Not specified | Not specified | Not specified | Not specified | Not specified |
| Accuracy class | 0.02% | 0.02% | 0.02% | 0.03% | 0.02% | 0.02% | 0.02% | 0.02% | 0.03% | 0.02% |
| Numeric manufacturer accuracy class | 0.02 | 0.02 | 0.02 | 0.03 | 0.02 | 0.02 | 0.02 | 0.02 | 0.03 | 0.02 |
| ADC sampling rate | Not specified | Not specified | Not specified | Not specified | Not specified | 19200 samples/s | 40000 samples/s | 40000 samples/s | 40000 samples/s | 450 samples/s |
| Interfaces | Not specified | Not specified | Not specified | Not specified | Not specified | Ethernet | Ethernet | EtherCAT | Ethernet | EtherCAT |
| Status | Active | Active | Active | Active | Active | Active | Active | Active | Active | Active |
| Datasheet | PDF — 1-Z4A/100KN (opens in a new tab) | PDF — 1-Z4A/200KN (opens in a new tab) | PDF — 1-Z4A/20KN (opens in a new tab) | PDF — 1-Z4A/500KN (opens in a new tab) | PDF — 1-Z4A/50KN (opens in a new tab) | PDF — Z4A-100kN (opens in a new tab) | PDF — Z4A-200kN (opens in a new tab) | PDF — Z4A-20kN (opens in a new tab) | PDF — Z4A-500kN (opens in a new tab) | PDF — Z4A-50kN (opens in a new tab) |
The industries we serve
-
-
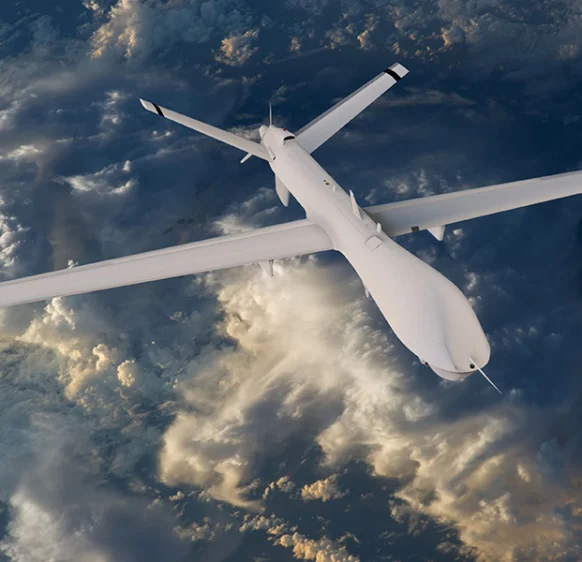
Aerospace
- Aircraft door-lock position detection
- Airlines & Aerospace Our balancing machines and moment weighing scales for aerospace drives ensure maximum precision, ease of use, and modular flexibility delivering reliability and performance without compromise contributing to your economic success.
- Automatic balancing machines Automatic balancing machines from Schenck are advanced solutions for precise balancing of rotating components in automated production processes. We offer systems and stations for balancing crankshafts, wheels and tires, turbochargers, electric armatures, drives, axle drive units, torque converters, drive shafts, disc-shaped rotors, as well as fans. Our systems increase productivity, ensure consistent quality, and are tailored to the needs of the automotive, energy, and industrial sectors.
-
Medical industry
-
Environment
-
Electric motor manufacturing
-
Food industry
-
Automotive industry
- Airlines & Aerospace Our balancing machines and moment weighing scales for aerospace drives ensure maximum precision, ease of use, and modular flexibility delivering reliability and performance without compromise contributing to your economic success.
- Automatic balancing machines Automatic balancing machines from Schenck are advanced solutions for precise balancing of rotating components in automated production processes. We offer systems and stations for balancing crankshafts, wheels and tires, turbochargers, electric armatures, drives, axle drive units, torque converters, drive shafts, disc-shaped rotors, as well as fans. Our systems increase productivity, ensure consistent quality, and are tailored to the needs of the automotive, energy, and industrial sectors.
- Axle Drives With our balancing machines for front and rear axle transmissions, the measured unbalance is corrected by drilling into the drive flanges of the transmissions (welding optional). We support you with our interdisciplinary expertise in the production of front and rear axle transmissions from the initial idea to the design stage through to series production.
-
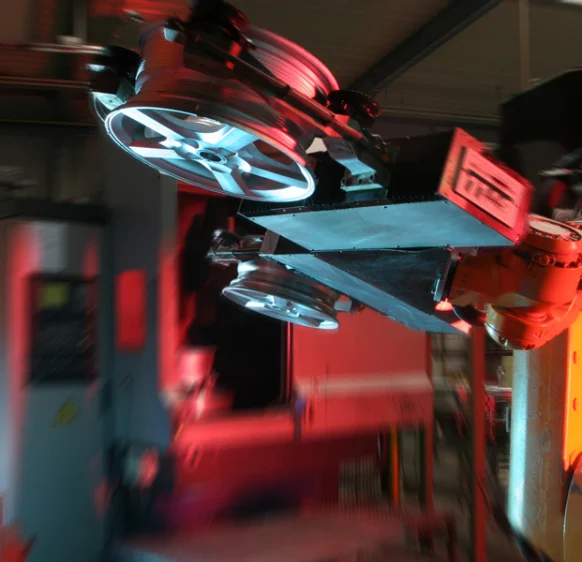
Industrial automation
-
Plastics
-
Optics
-
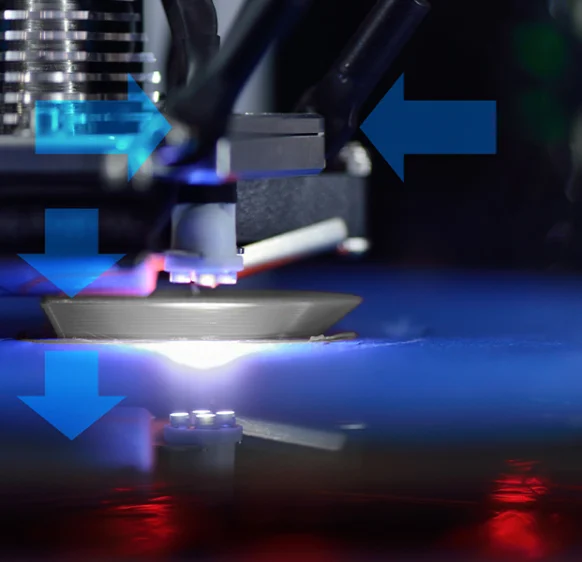
3D printing
-
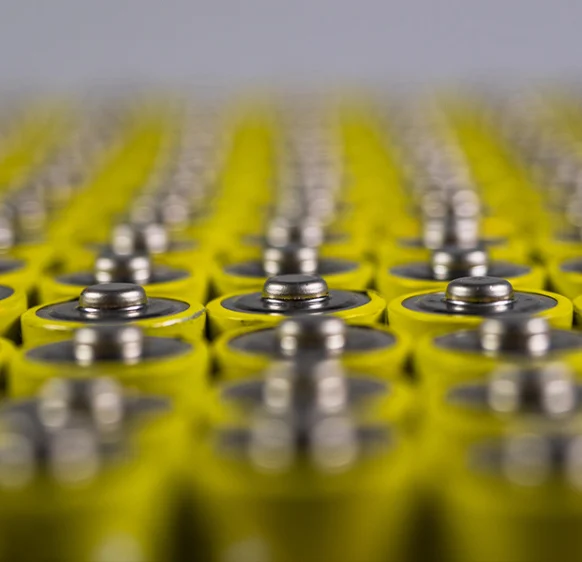
Battery manufacturing
Frequently asked questions
Answers to the most common questions about our products and services
No. The page specifies Class 00 but Class 0.5 for 500 kN. Check the model and calibration certificate.
The manufacturer supports whole-chain calibration, including force-application accessories and acquisition electronics, to minimize system measurement uncertainty.
Four measurement points, spaced 90° apart, provide bending-moment compensation.
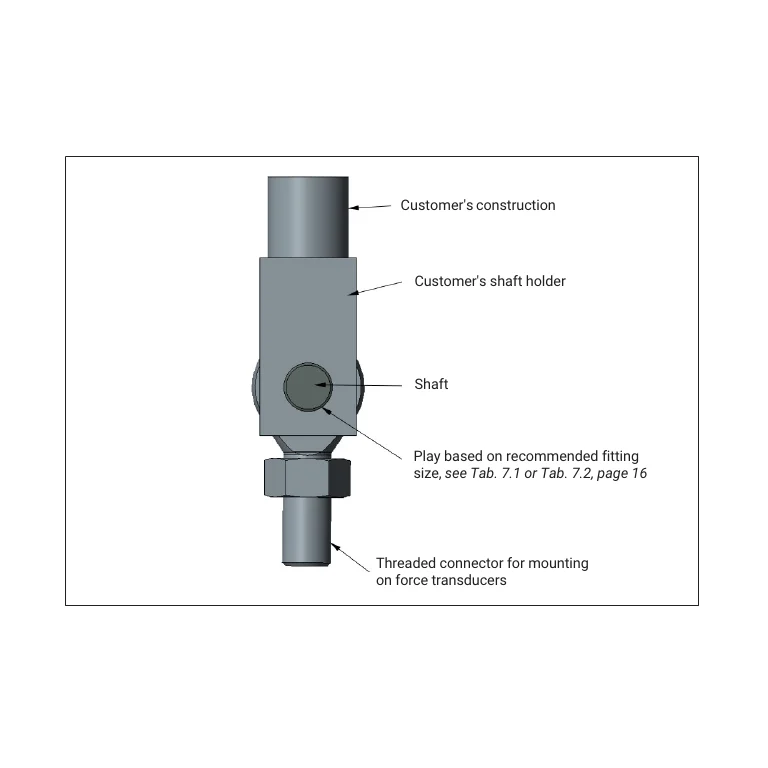
Yes. Z4A supports both with suitable force-application accessories and calibration.
Its spring element is made in one piece, supporting low hysteresis and good reproducibility in reference measurements. This does not remove the need for suitable force-introduction accessories or measurement-chain calibration.
Get a quote or advice
Tell us what you need and an engineer will come back to you.
Request a quote for this product