













TYPE 4321
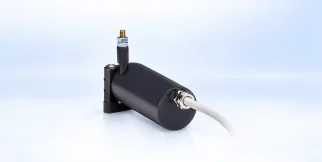
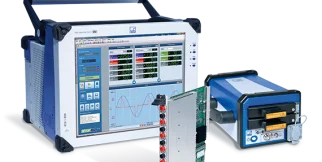
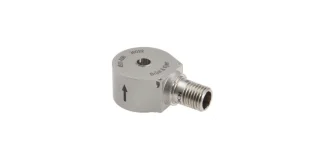
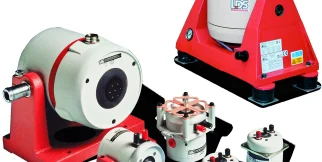
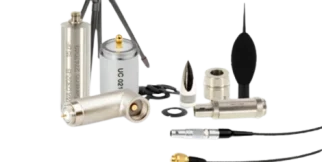
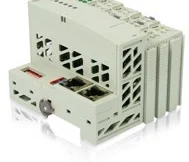
Brüel & Kjær Type 4321 measures vibration and shock simultaneously along three perpendicular axes. The titanium housing mounts with a stud or screw, and each output is acquired on its own charge channel. All three axes share the same specified frequency band.
Visit the HBK site (opens in a new tab)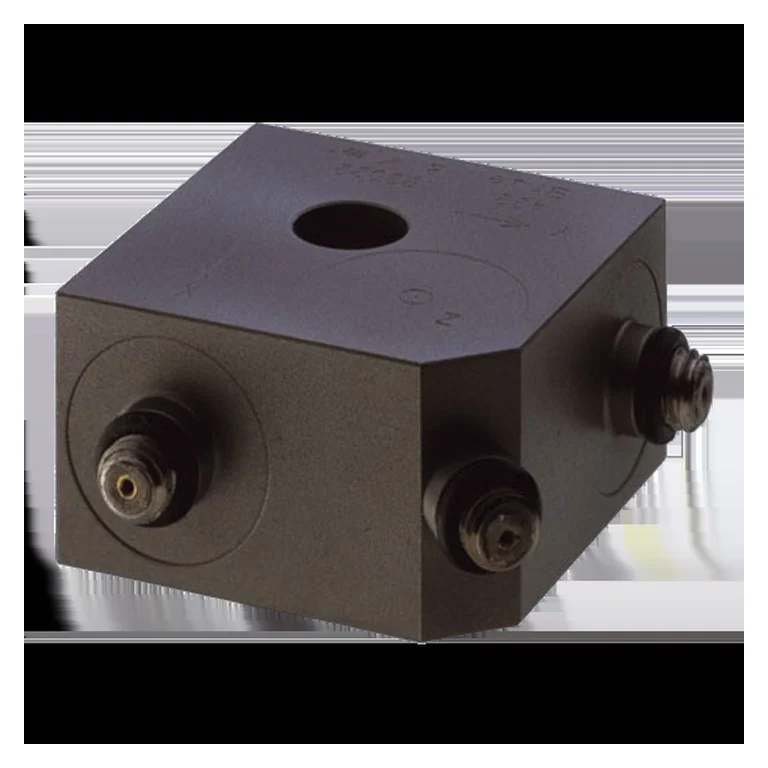
Models in the series
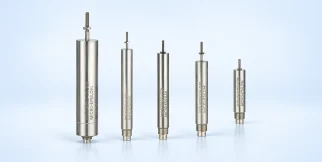
One column per model: what differs between the models of the series.
| Parameter | -4321— -4321--- | -4321-V– -4321-V-- |
|---|---|---|
| Number of axes | 3 | 3 |
| Operating temperature | -74–288 °C | -74–288 °C |
| Sampling rate reference | Sensor bandwidth is indexed by HBK; the selected conditioner and DAQ determine digital sample rate. | Sensor bandwidth is indexed by HBK; the selected conditioner and DAQ determine digital sample rate. |
| Vibration sensor output | Piezoelectric charge; Analogue | Piezoelectric charge; Analogue |
| Linearity reference | Official indexed sensitivity tolerance: 2%. | Official indexed sensitivity tolerance: 15%. |
| Acceleration sensitivity | 9.81 mV/g | 9.81 mV/g |
| Repeatability reference | HBK does not publish a separate scalar repeatability for every ordering code; use individual calibration and controlled mounting. | HBK does not publish a separate scalar repeatability for every ordering code; use individual calibration and controlled mounting. |
| Static (DC) acceleration measurement | False | False |
| Frequency response | 0–10 kHz | 0–10 kHz |
| Number of measurement channels | 3 | 3 |
| Sampling rate limited by system readout | True | True |
| Outputs and interfaces | Unknown | Unknown |
| Technical specification details | ±500 g indexed capacity; Triaxial; General purpose; Stud mounting | ±500 g indexed capacity; Triaxial; General purpose; Stud mounting |
| Status | Active | Active |
The industries we serve
-
-
Aerospace
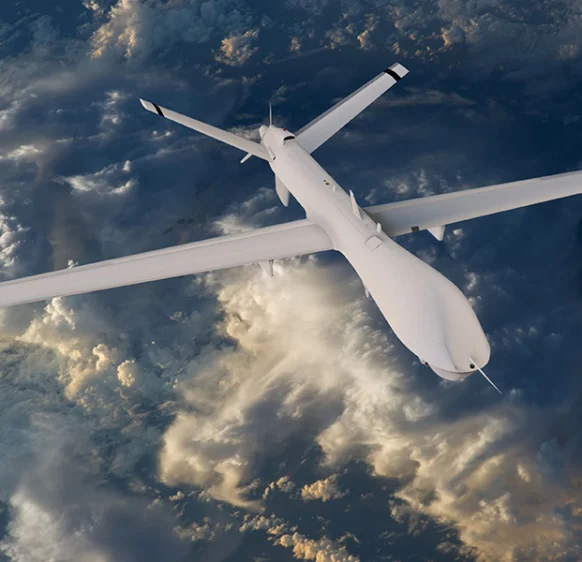
- Aircraft door-lock position detection
- Airlines & Aerospace Our balancing machines and moment weighing scales for aerospace drives ensure maximum precision, ease of use, and modular flexibility delivering reliability and performance without compromise contributing to your economic success.
- Automatic balancing machines Automatic balancing machines from Schenck are advanced solutions for precise balancing of rotating components in automated production processes. We offer systems and stations for balancing crankshafts, wheels and tires, turbochargers, electric armatures, drives, axle drive units, torque converters, drive shafts, disc-shaped rotors, as well as fans. Our systems increase productivity, ensure consistent quality, and are tailored to the needs of the automotive, energy, and industrial sectors.
-
Medical industry
-
Environment
-
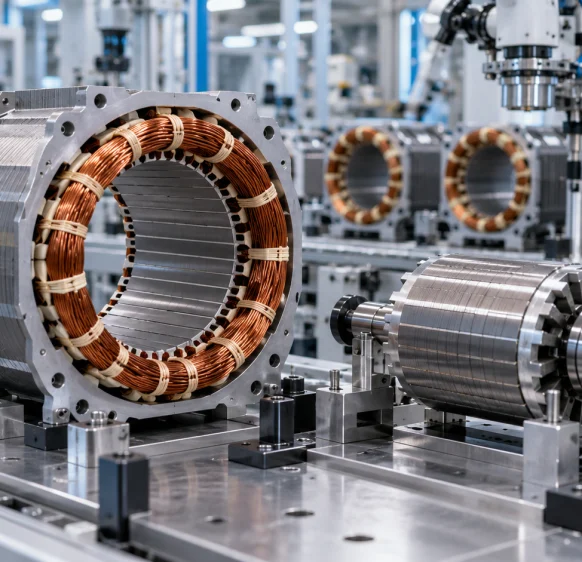
Electric motor manufacturing
-
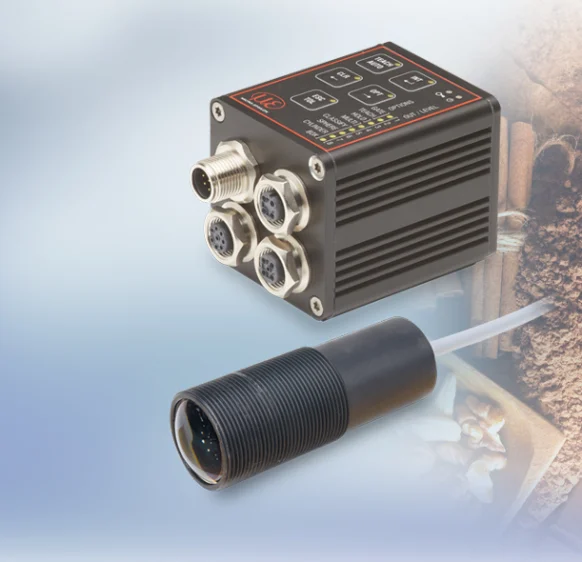
Food industry
-
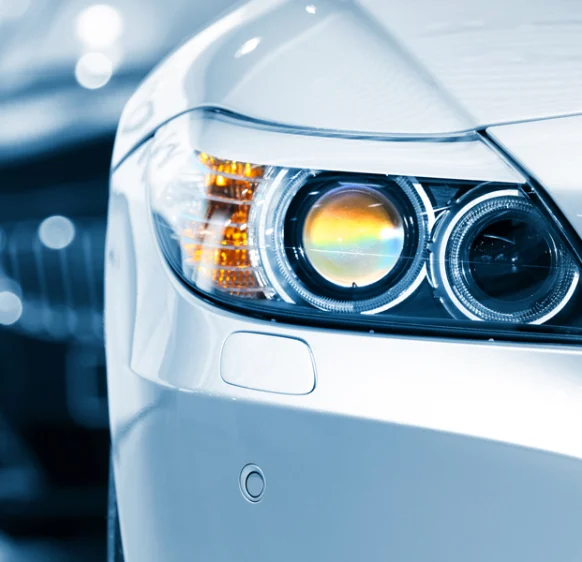
Automotive industry
- Airlines & Aerospace Our balancing machines and moment weighing scales for aerospace drives ensure maximum precision, ease of use, and modular flexibility delivering reliability and performance without compromise contributing to your economic success.
- Automatic balancing machines Automatic balancing machines from Schenck are advanced solutions for precise balancing of rotating components in automated production processes. We offer systems and stations for balancing crankshafts, wheels and tires, turbochargers, electric armatures, drives, axle drive units, torque converters, drive shafts, disc-shaped rotors, as well as fans. Our systems increase productivity, ensure consistent quality, and are tailored to the needs of the automotive, energy, and industrial sectors.
- Axle Drives With our balancing machines for front and rear axle transmissions, the measured unbalance is corrected by drilling into the drive flanges of the transmissions (welding optional). We support you with our interdisciplinary expertise in the production of front and rear axle transmissions from the initial idea to the design stage through to series production.
-
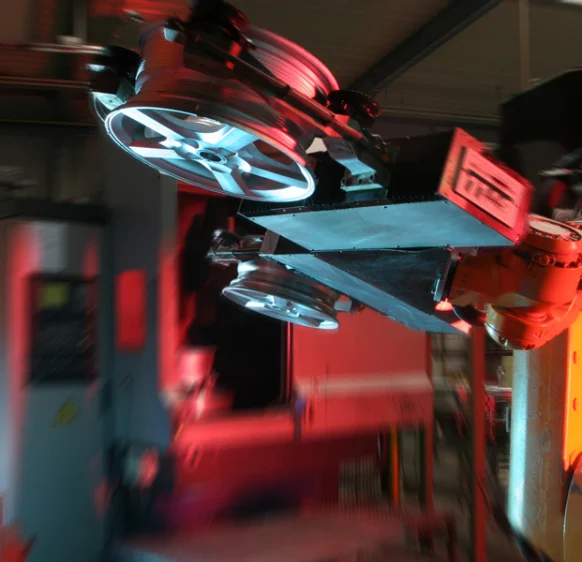
Industrial automation
-
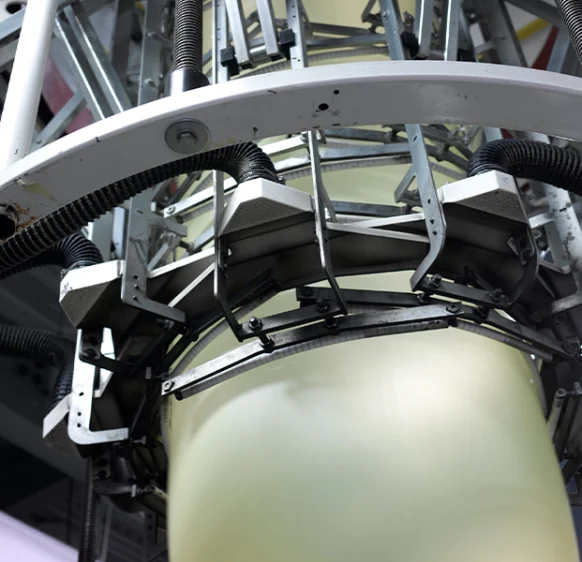
Plastics
-
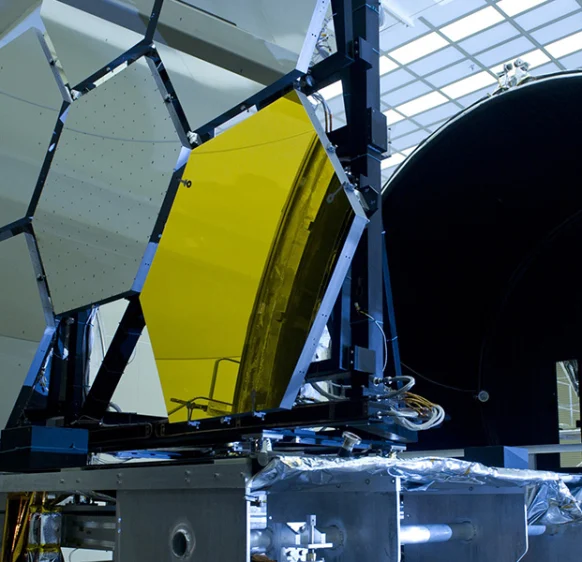
Optics
-
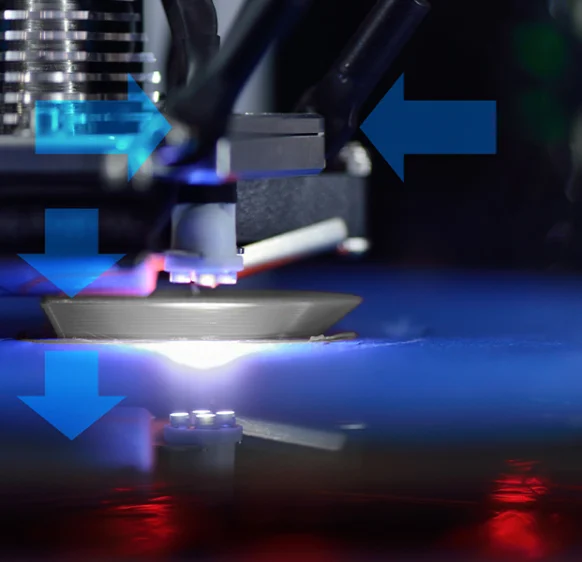
3D printing
-
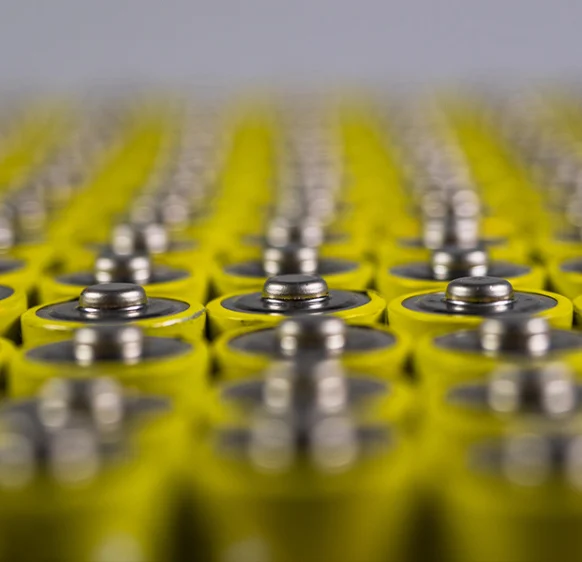
Battery manufacturing
Frequently asked questions
Answers to the most common questions about our products and services
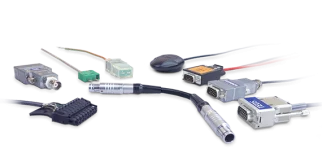
Full triaxial acquisition requires three synchronized charge channels, one per axis. Each output has its own 10–32 UNF connector.
The specified band is 0.1 Hz to 10 kHz on each axis at the ±10% amplitude limit. The charge amplifier affects the practical lower limit.
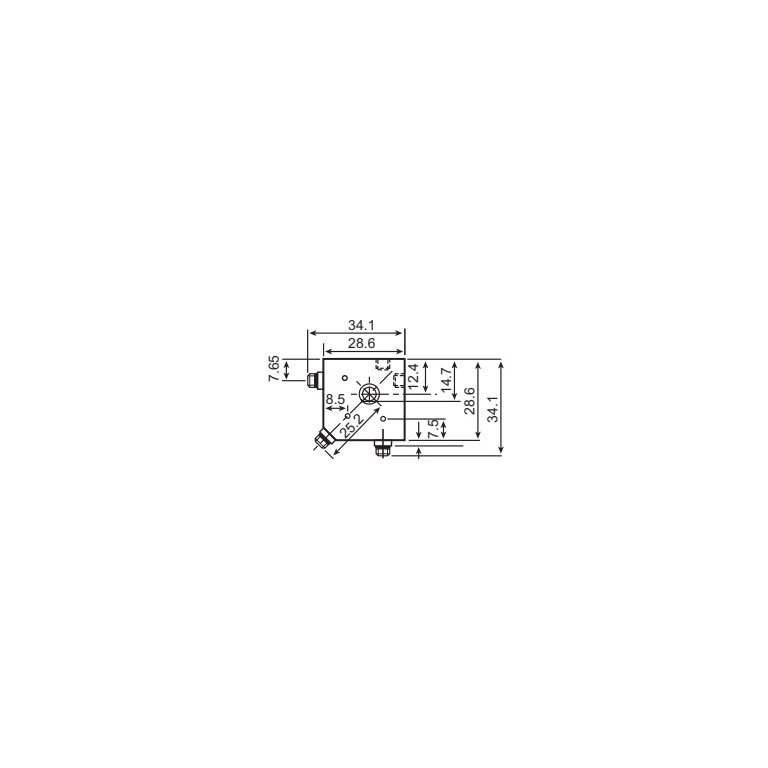
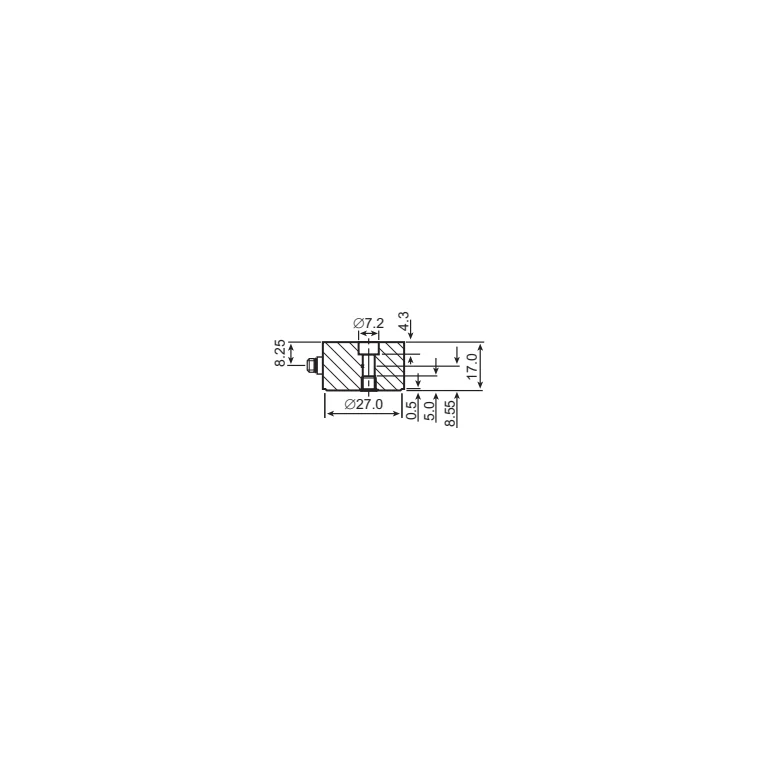
Use a 10–32 UNF stud or M4 screw as shown in the manufacturer drawing. Check the mating surface and align the sensing axes with the test axes before mounting.
The sensor is rated for operation up to 250°C. For hot tests, also check the cable and connector ratings in the exposed area.
Sensitivity tolerance relative to nominal is ±2% for 4321 and ±15% for 4321-V. The datasheet also distinguishes transverse sensitivity. Configure acquisition using the calibration for each axis.
Get a quote or advice
Tell us what you need and an engineer will come back to you.
Request a quote for this product