



Gap and flush measurement without a metrology room
Moving panel-fit inspection from off-line sampling to every single part.

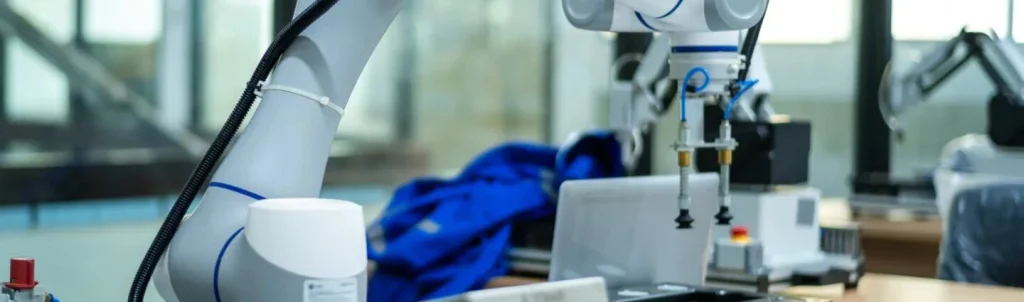
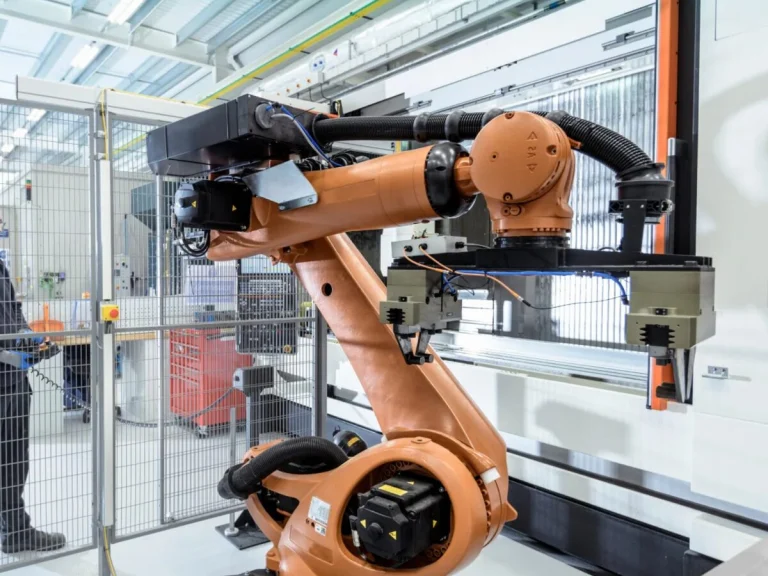
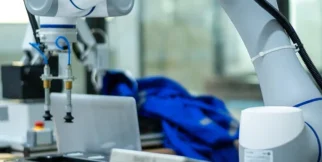
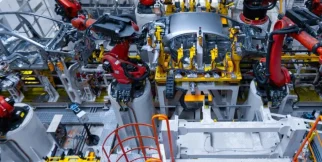
Gap and flush has traditionally been a sampling measurement, because the equipment lived in a temperature-controlled room and the parts had to come to it. Profile scanners moved it onto the line itself.
What changes
Measuring every part instead of one in fifty changes what the data is for. Sampling tells you whether to accept a batch. One-hundred-percent inspection tells you when the process started to drift, which is fundamentally far more useful.